PPVS Gestion complète des installations
Prenez contact avec nous :
 Peterborough :
+44 1733 244414
Londres :
+44 20 4538 0835
Peterborough :
+44 1733 244414
Londres :
+44 20 4538 0835
 Courriel :
info@ppvs-fm.com
Courriel :
info@ppvs-fm.com

 Citation
  Contact
- Services
 Gestion des installations
Gestion des installations : optimisation des espaces pour la sécurité, l'efficacité et la durabilité.
 La construction
Réussir sa construction : Des services de construction complets pour vos projets.
 Sécurité et électricité
Sécuriser les espaces, alimenter les lieux en électricité : Des services complets de sécurité et d'électricité pour les entreprises.
 Gestion des déchets
Des déchets gérés de manière responsable : Des services de gestion des déchets efficaces et respectueux de l'environnement.
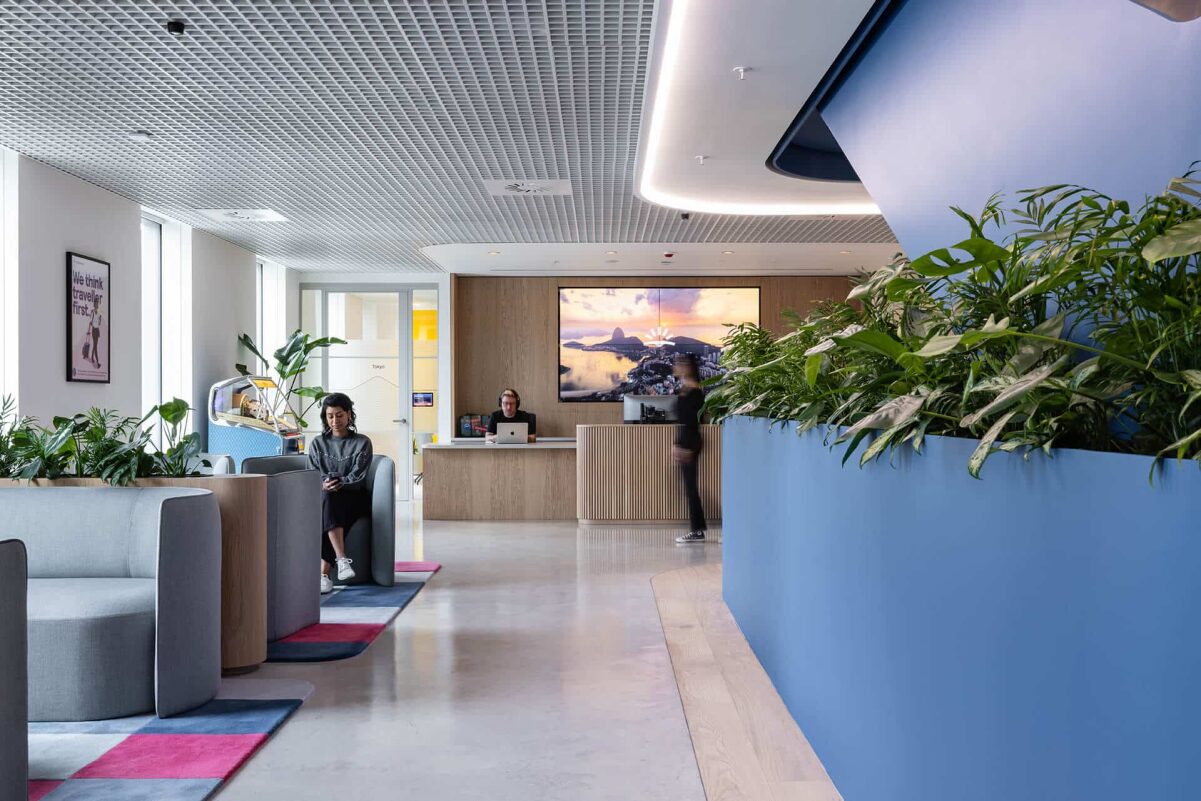
Entrepreneurs en aménagement intérieur
PPVS designs, builds and hands over commercial office, retail and restaurant interiors across the UK – from a single flagship to a multi-site rollout, all under one accountable contract. Backed by 50+ years’ experience and full accreditation, we deliver to programme, to budget and to brand standard, with minimal disruption to trading or occupied floors, so your space is compliant, sustainable and ready to use.
UK & International Scope Interior Fit Outs
We deliver interior fit-outs nationwide through directly employed teams and a vetted supply chain, giving you consistent quality wherever your sites are. For international brands expanding into or across the UK – and into Europe – we provide a single point of delivery rather than a patchwork of local contractors. That means one specification, one standard and one team accountable for every location. From a standalone project to a phased programme across dozens of sites, we scale resource to match your timeline, coordinating design, build and handover so each space opens on schedule and to the same brief.
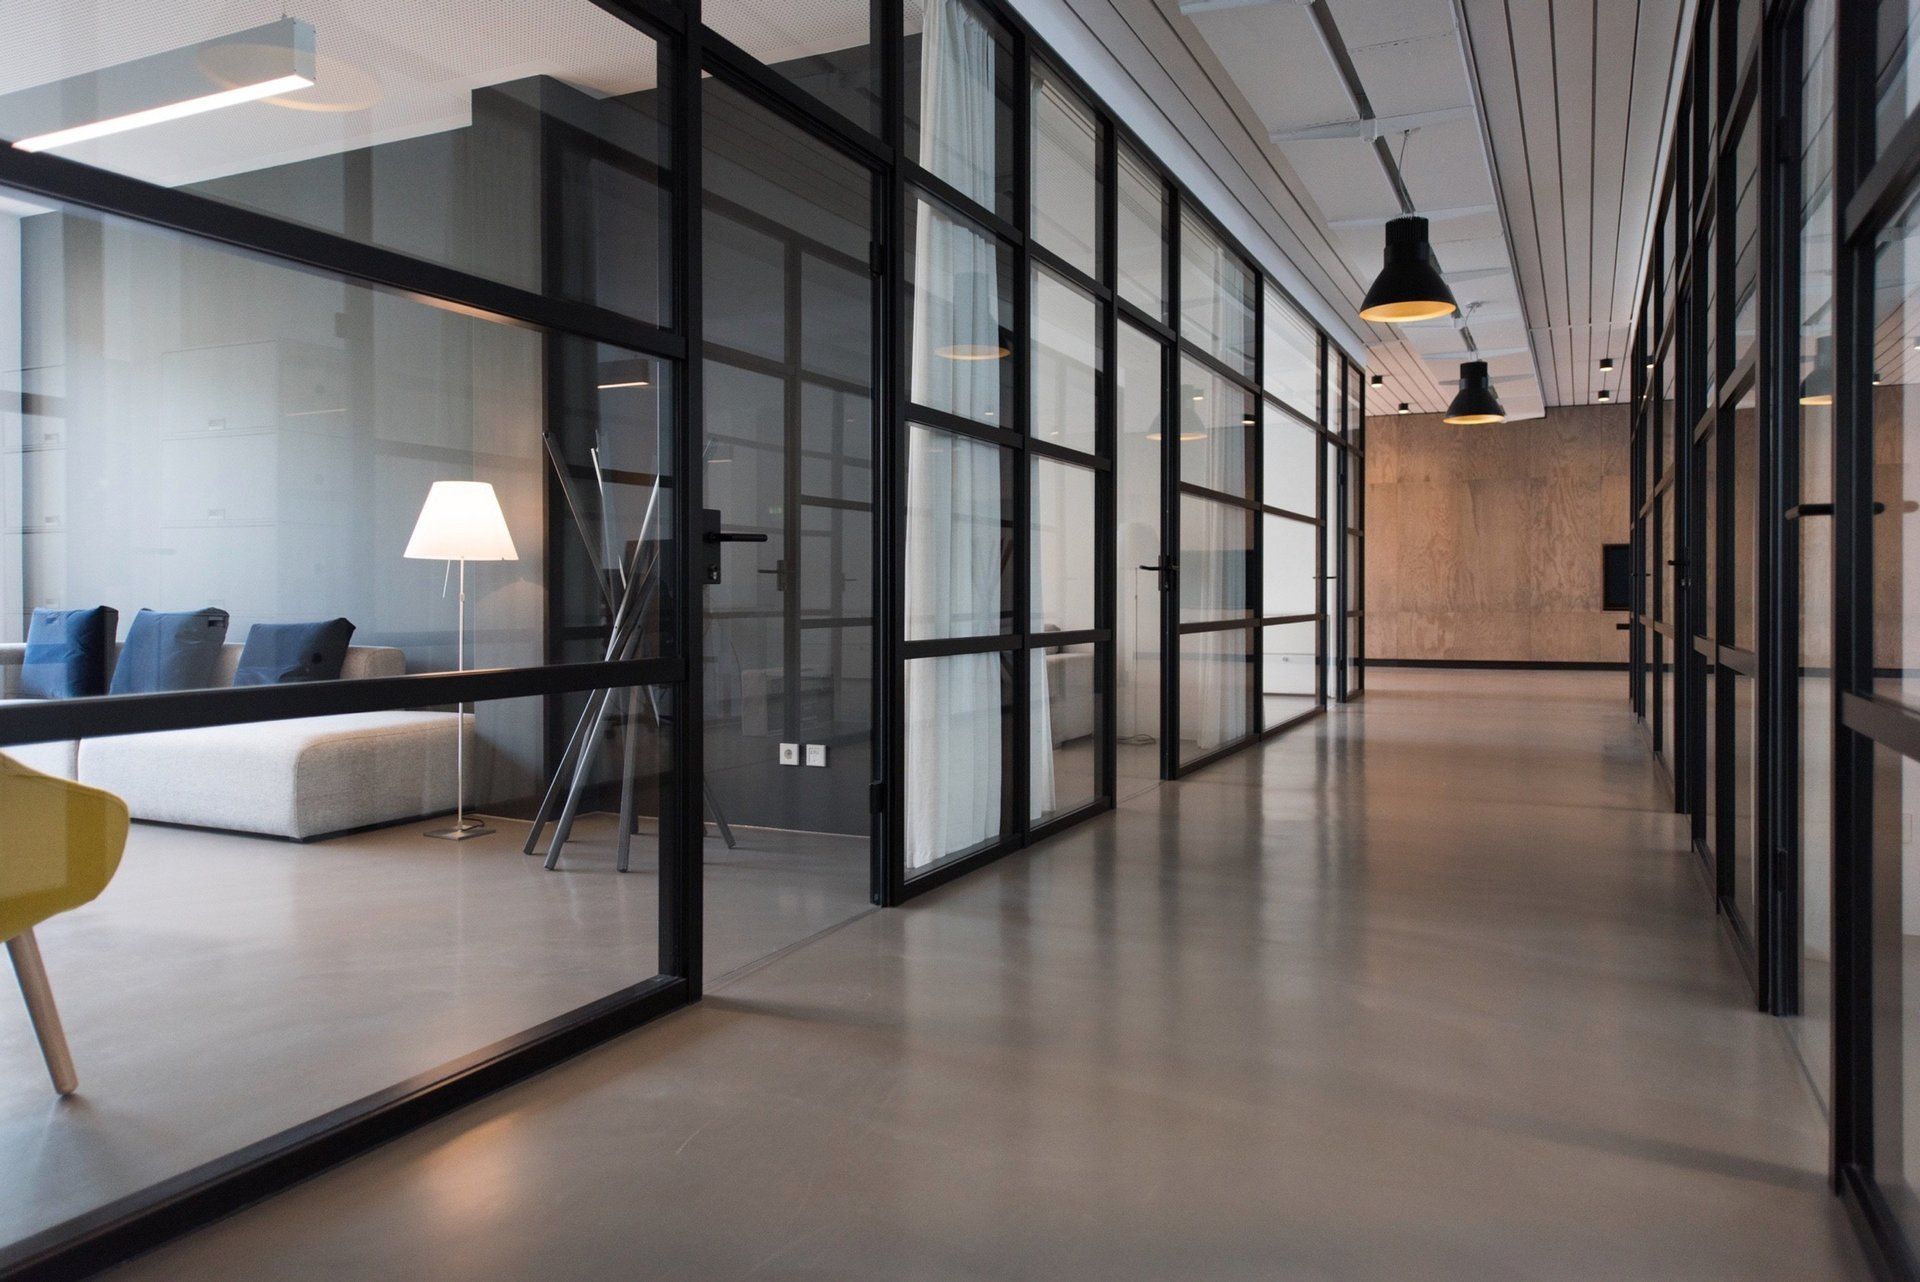
Interior Fit Out Standards & Compliance
Every PPVS fit-out is delivered to current Building Regulations – Part B (fire), Part M (accessibility) and Part L (energy) – and managed under CDM 2015, with clear principal designer and principal contractor duties. For higher-risk buildings we work within the Building Safety Act regime, and we handle landlord approvals, licence-to-alter and dilapidations so nothing stalls on consents. We also make the commercial distinction clear: a Cat A fit-out delivers the landlord’s base specification (raised floors, ceilings, basic services), while a Cat B fit-out is your fully finished, branded, ready-to-occupy space – partitions, meeting rooms, kitchens, finishes and technology. Which you need shapes budget and programme, and we advise on both before a wall goes up.
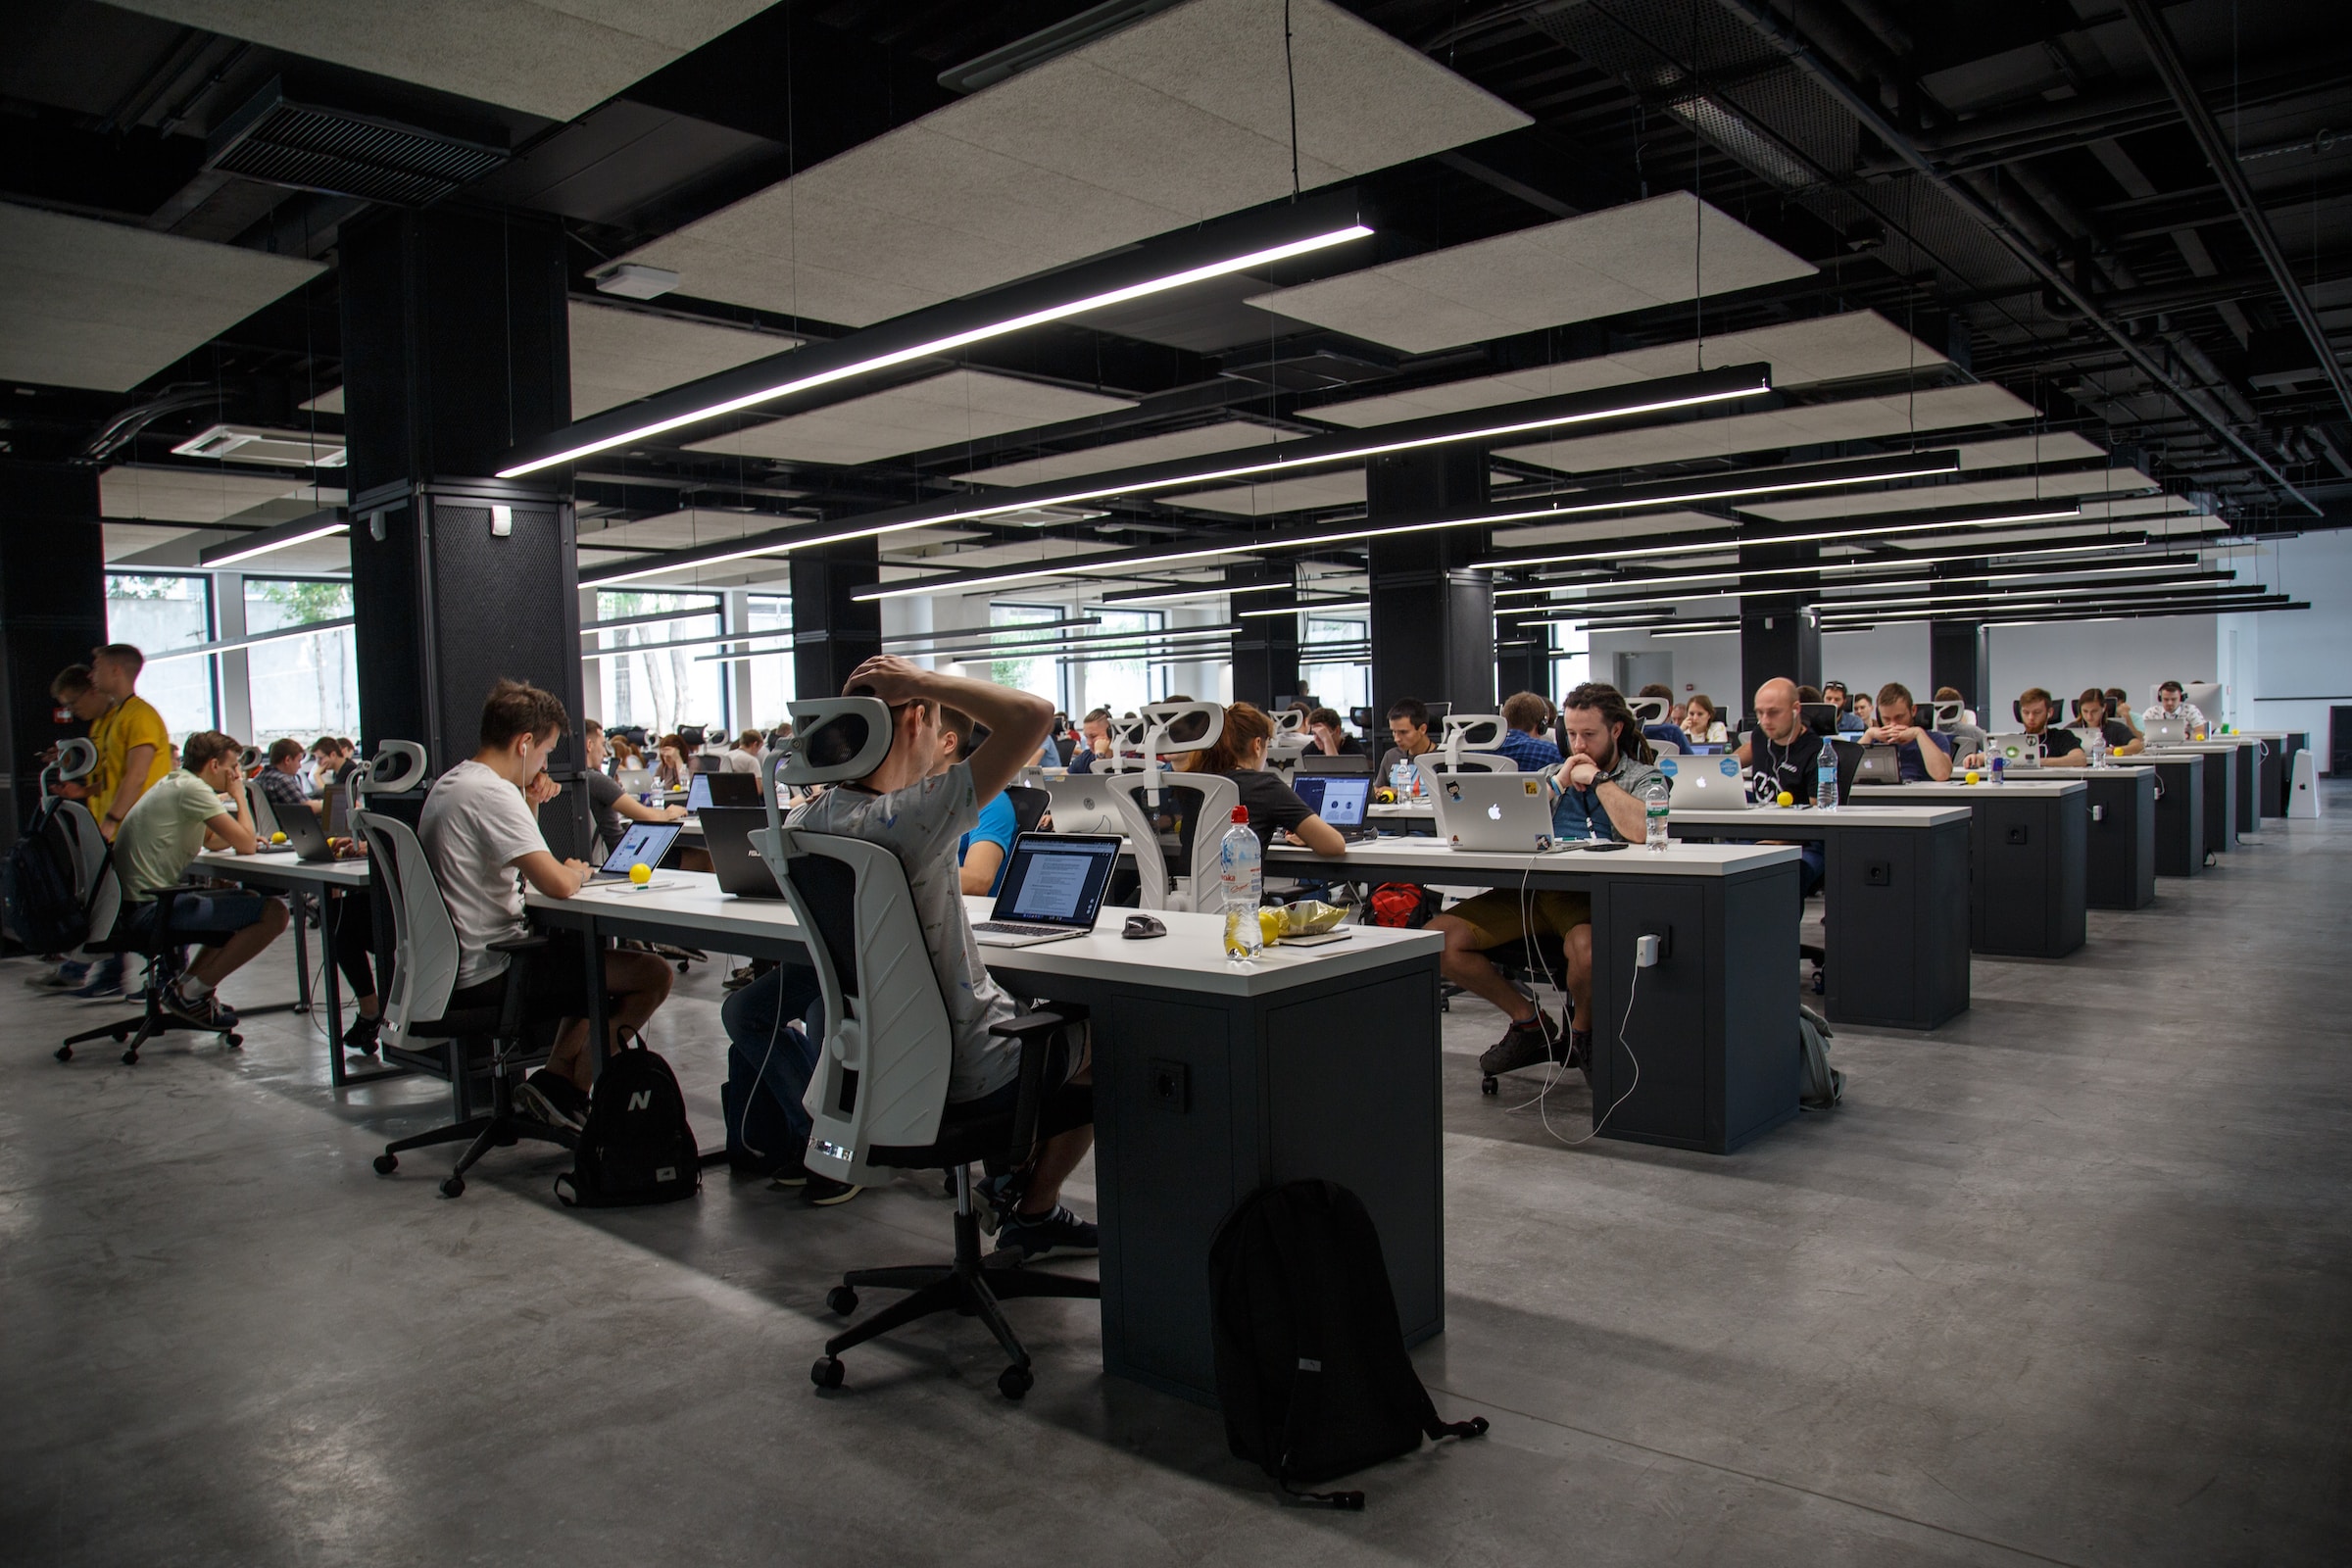
Our Interior Fit Out Process
We keep the process transparent so you always know what happens next. It starts with a brief and site survey to understand how your space needs to perform. From there we move into design and space planning, then a detailed, itemised cost so there are no surprises. Once approved, the build is programmed around your operations – out of hours or in phases where needed – and managed with regular progress reporting. We finish with thorough snagging and handover, including O&M manuals and warranties. A typical office fit-out runs from a few weeks for a light refresh to several months for a full Cat B project; we confirm realistic timelines at costing stage and hold to them.

Parlez-nous de nos solutions d'aménagement intérieur et de rénovation.
Remplissez le formulaire pour les demandes générales ou contactez directement notre équipe en appelant le bureau aux numéros ci-dessous.


Connectez-vous avec nous :

Soumettre une demande
Les secteurs dans lesquels nous intervenons
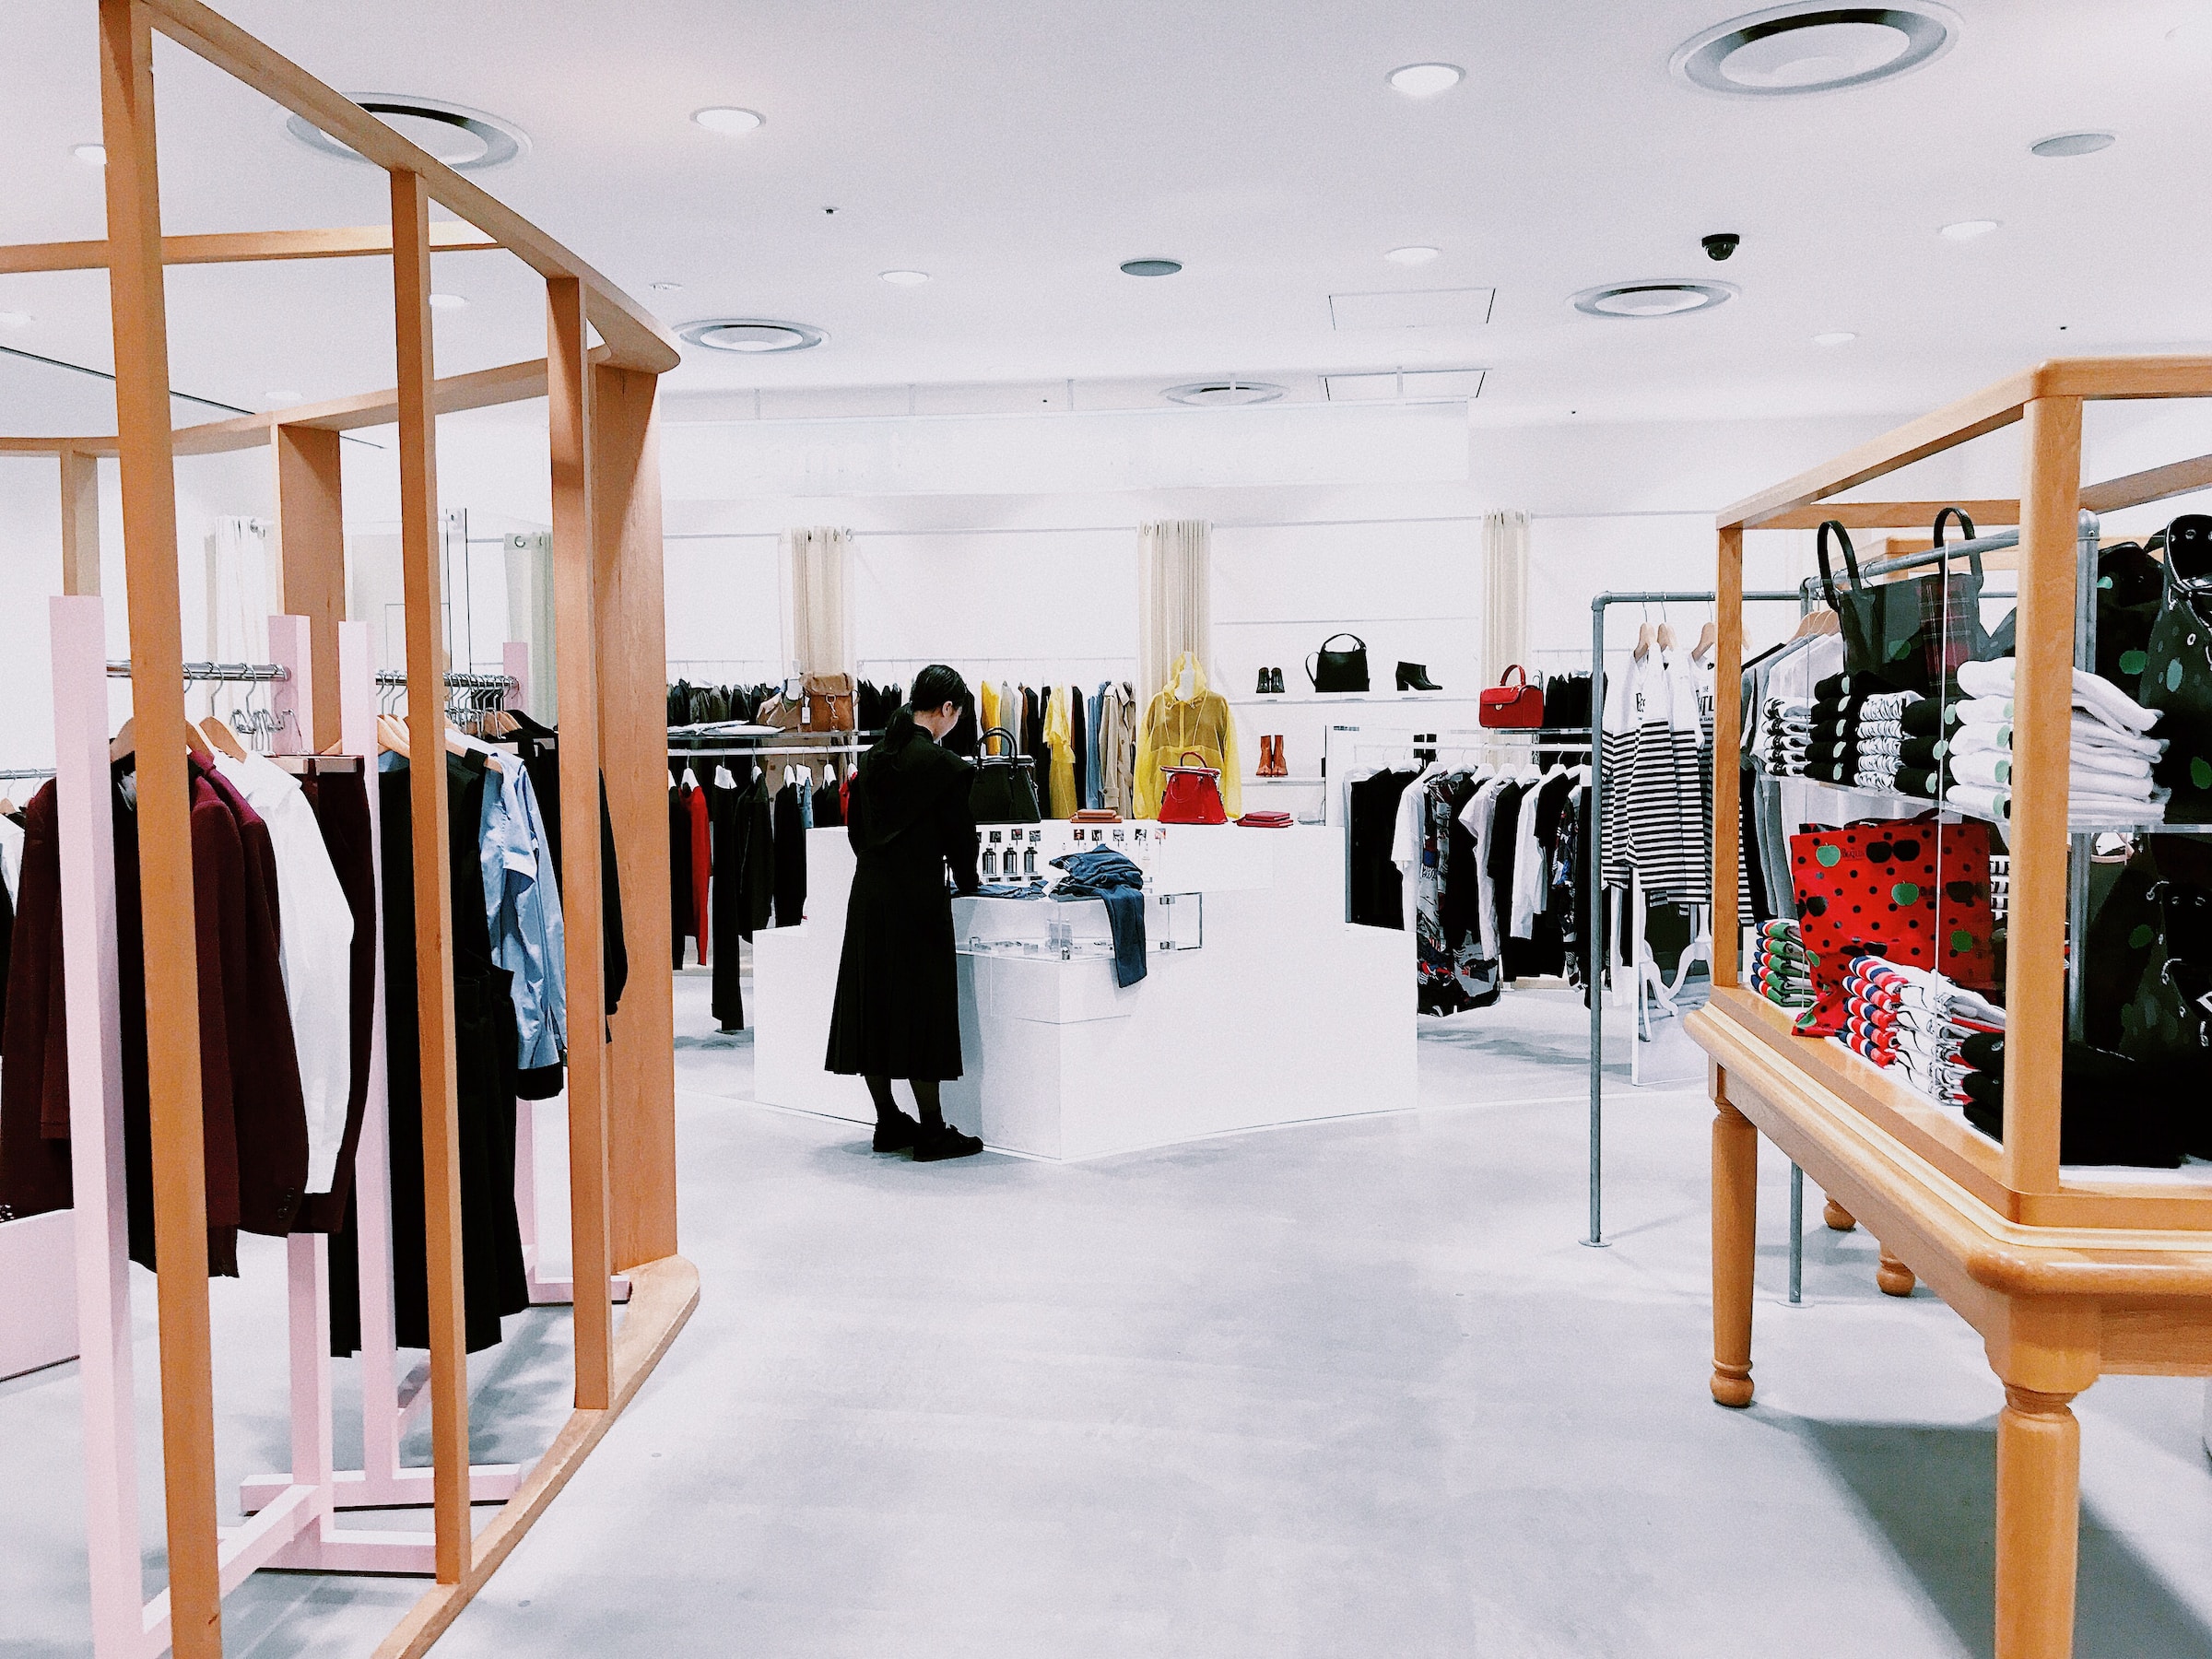

We fit out across three core sectors. In retail, we deliver shopfits and brand rollouts to exact brand-standard specifications, working around trading hours to keep stores open and revenue flowing. In commercial, we handle office fit-out and refurbishment – both Cat A landlord works and Cat B occupier projects – alongside workplace and space planning that reflects hybrid working. In industrial, we build warehouse offices, welfare and canteen facilities, mezzanine floors and back-of-house space that meets operational and compliance needs. Whatever the setting, we bring the same discipline: fixed specifications, controlled programmes and clean handovers, so the finished space supports how your business actually operates.

CAFM Reporting & Project Control
Larger fit-outs have a lot of moving parts, so we give you full visibility throughout. Our platform keeps programme tracking, RAMS, document control, O&M manuals and snagging logs in one place, so your team can check progress and paperwork without chasing. You see what’s done, what’s next and what’s outstanding at any point. When the space goes live, the same system makes handover seamless: the asset and compliance data captured during the build flows straight into ongoing PPVS facilities management and planned maintenance, if you want us to keep the space performing. It’s the difference between a project that ends at handover and one that sets your building up to run well from day one.
Entièrement qualifié avec 50 ans d'expérience
Nous sommes expérimentés dans la fourniture d'une large gamme de services allant de la gestion financière à la construction pour les secteurs domestique, industriel et commercial.





Interior Fit Out Multi-Site Capabilities
If you’re rolling out interiors across a portfolio, consistency is everything. PPVS delivers brand-consistent fit-outs across multiple sites under one contract, with standardised specifications so a concept proven in one location is repeatable everywhere. You get national coverage, a single point of contact and one team coordinating every project – rather than managing a different local contractor at each site. That means predictable quality, predictable cost and a programme we can sequence around your openings. As your estate grows, we scale with it, keeping the specification, standard and reporting identical from the first site to the last.
Our Work in Interior Fit Outs
Voici une sélection des clients que nous accompagnons dans ce domaine :
- Lithia UK (Pendragon & Jardine) – Automotive retail ~250 UK sites. Interior works and large-scale refurbishment projects delivered across a national dealership estate.
- Joules – Lifestyle retail 40+ UK stores + head office. Store refurbishments delivered to exact brand standard.
- Alo Yoga – Premium athleisure 13 UK & EU stores. Store-refresh projects across a fast-growing international estate.

Des services axés sur le client
Nos clients sont au cœur de tout ce que nous faisons, et nous nous attachons à leur fournir un service qui réponde à leurs besoins. Nous travaillons en étroite collaboration avec nos clients pour nous assurer qu'ils sont satisfaits des résultats que nous obtenons, et nous sommes toujours à la recherche de moyens d'améliorer notre service. Nous pensons que la communication est essentielle et nous vous tiendrons toujours au courant de l'avancement de votre projet.

















































Interior Fit Out FAQs
What is an interior/office fit out? >
An interior fit-out turns an empty or dated commercial space into a functional, finished environment – covering design, partitions, services, finishes and furniture. It’s how a shell or tired interior becomes a working office, shop or restaurant.
What's the difference between a Cat A and Cat B fit out? >
A Cat A fit-out is the base specification a landlord provides – raised floors, suspended ceilings and basic mechanical and electrical services. A Cat B fit-out is your fully finished, branded space: partitions, meeting rooms, kitchens, finishes and technology, ready to occupy.
How long does an office fit out take? >
It depends on size and scope. A light refresh can take a few weeks; a full Cat B fit-out of a larger office typically runs several months. We confirm a realistic programme at costing stage and manage the build to it.
Can you work around our trading or opening hours? >
Yes. For occupied offices, live stores and operating restaurants we programme works out of hours or in phases, so you keep trading and your teams keep working while the fit-out progresses.
Helpdesk opérationnel avec rapport CAFM
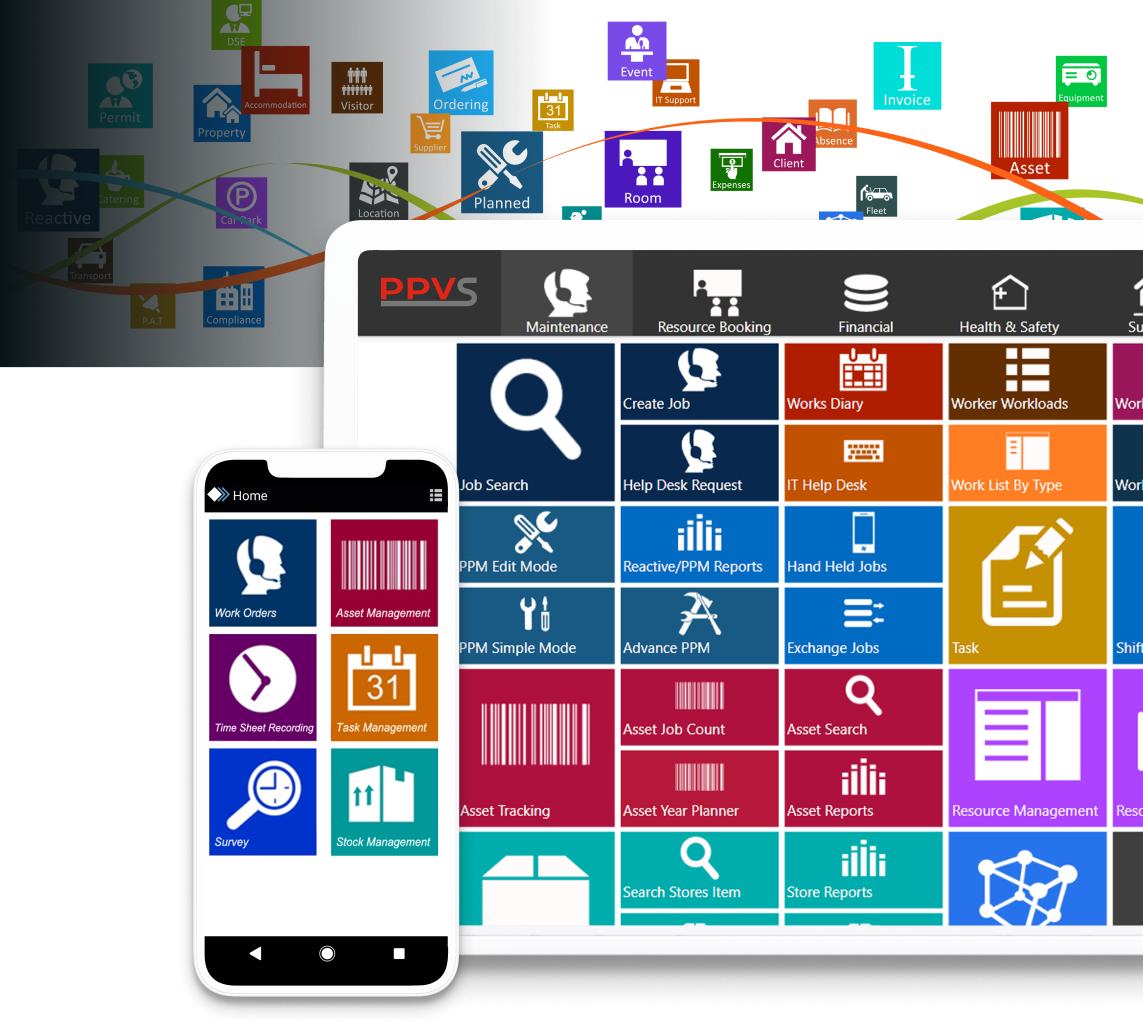
Notre équipe Opérations et Helpdesk fournit une assistance FM 24/7, coordonnant les travaux planifiés et réactifs sur l'ensemble de votre portefeuille. Chaque tâche est gérée par des responsables de projet, de contrat et de compte dédiés, afin de maintenir des flux de travail fluides, conformes et sous contrôle.
Les rapports quotidiens vous donnent une visibilité totale sur les dépenses, les travaux en cours, les problèmes de sécurité et les opportunités à venir, ce qui permet de réduire les appels inutiles et de protéger les budgets.
Notre plateforme CAFM centralise toutes les activités, suit les performances des accords de niveau de service et génère les rapports sur lesquels vos équipes s'appuient. Les clients peuvent se connecter à tout moment via le portail pour surveiller les travaux, examiner les mises à jour et rester pleinement informés.

Prenez contact avec nous pour savoir comment nous pouvons vous aider à gérer vos installations.
Pour toute question d'ordre général, veuillez remplir le formulaire et notre équipe vous recontactera. Vous pouvez également nous appeler ou nous envoyer un courriel en utilisant les coordonnées ci-dessous.
Connectez-vous avec nous :